 Skip to content


Renovating While You Still Live on the Property: What Needs Planning
Occupied renovations need more than a building programme. Access, dust, services, security and daily household use all need to be planned around the work.
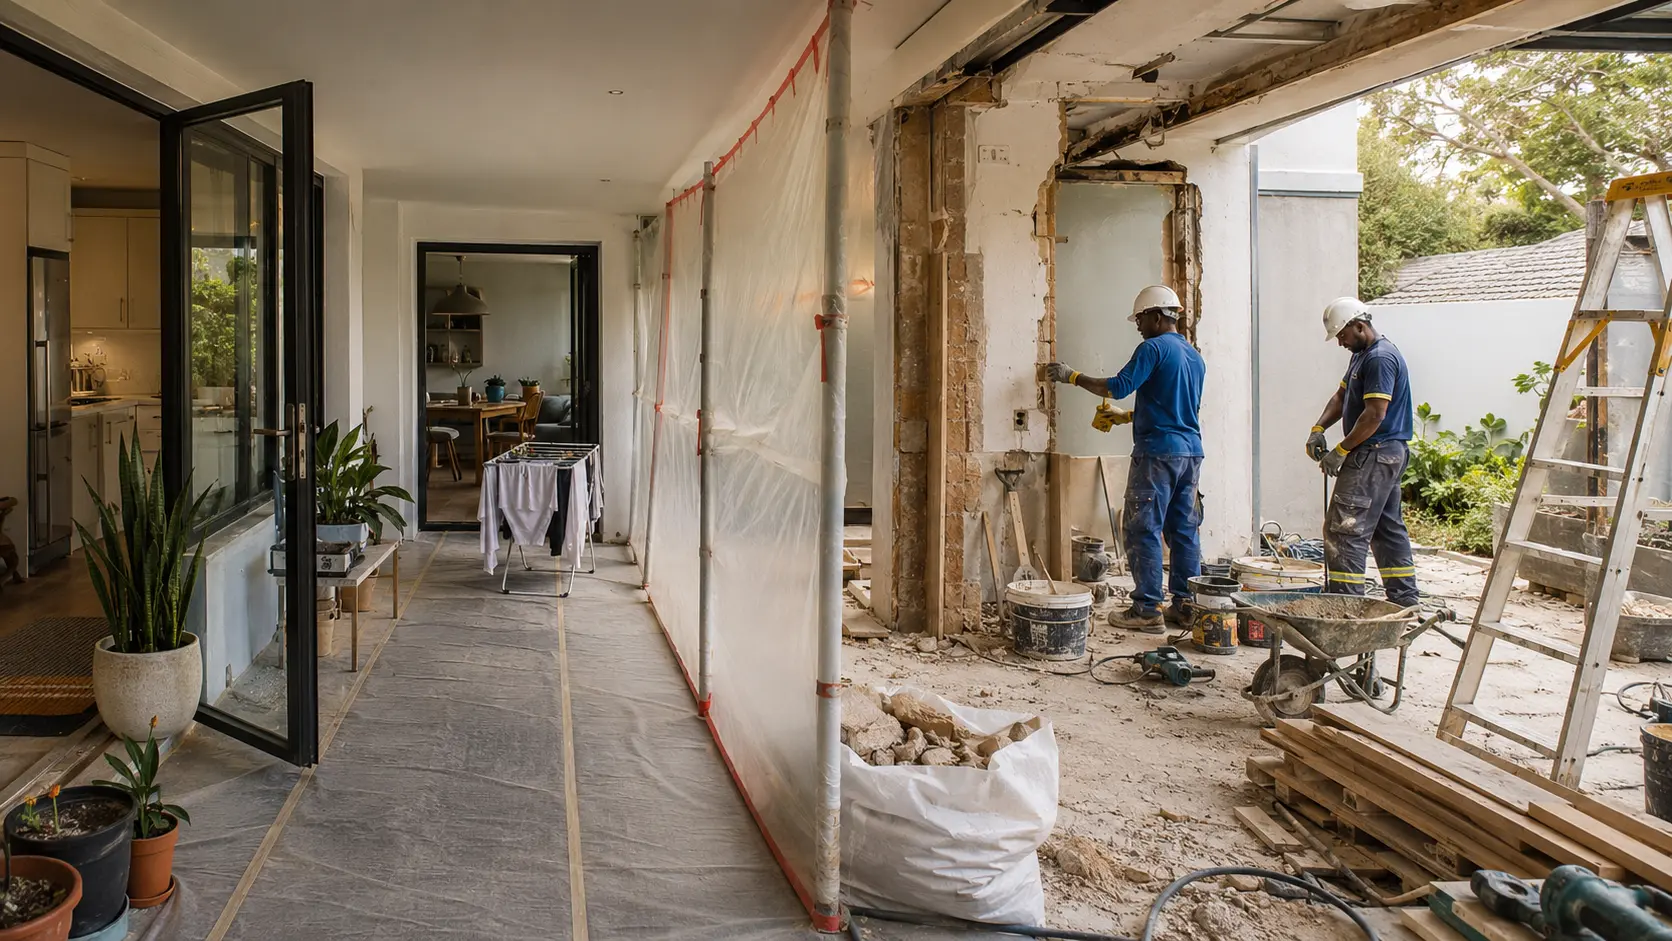
Renovation work changes character completely when the client is still living in the house. The construction may be straightforward on paper, but the site is also somebody’s kitchen, driveway, alarm zone, parking area and place to sleep.
That means the programme has to account for daily life as well as building work.
Decide what remains usable
Before demolition starts, agree which parts of the property must stay operational. If the kitchen is being stripped, is there a temporary cooking area? If bathrooms are being altered, which one remains available? If the main entrance is affected, how will the family enter and secure the house?
These decisions sound basic, but they determine how disruptive the job becomes.
Plan noisy and dusty work rather than apologising for it afterwards
Breaking out tiles, chasing walls, cutting masonry and sanding finishes create dust and noise. Screens, temporary closures and sensible sequencing help, but an occupied renovation will never behave like a sealed-off new build.
The useful approach is to identify the worst activities in advance. Clients can then plan around them, and the site team can group disruptive work rather than spreading it unnecessarily across the programme.
Services need deliberate cut-over points
Renovations often touch electrical, plumbing or drainage services that are still supplying the occupied part of the house. Temporary interruptions may be unavoidable, but they should be controlled.
Where possible, isolate only the affected area, decide when the shutdown will happen and make sure reinstatement is completed before the household needs the service again.
Access and security change every day
Trades coming and going through an occupied property create a different security risk from a closed construction site. Tools, gates, alarm zones, pets and deliveries all need rules that everybody understands.
A practical site routine is more useful than a long policy nobody follows. Decide who opens the property, where workers may move, where materials are stored and what gets locked at the end of the day.
Allow for discoveries behind existing finishes
Alteration work can expose conditions that were impossible to see during pricing. Old services may run somewhere unexpected. Previous alterations may not match the available drawings. Timber, waterproofing or masonry can look different once finishes are opened.
That uncertainty should not become an excuse for poor planning, but it should be recognised in the way decisions and variations are handled.
Keep one clear channel for site decisions
Occupied renovations generate constant small questions. If instructions come from several family members, consultants and trades independently, confusion follows quickly.
Agree who can issue instructions and who needs to approve cost or design changes. The less ambiguity there is around decisions, the easier it is to keep the house usable while the work moves forward.
A renovation can be done around an occupied home, but it needs a different site mindset. The job has to be planned around both the building and the people still using it.
