 Skip to content


Warehouse Extensions: Planning Around Existing Operations
Industrial extensions need a build sequence that respects truck movement, production, existing structure and the client’s operating requirements.
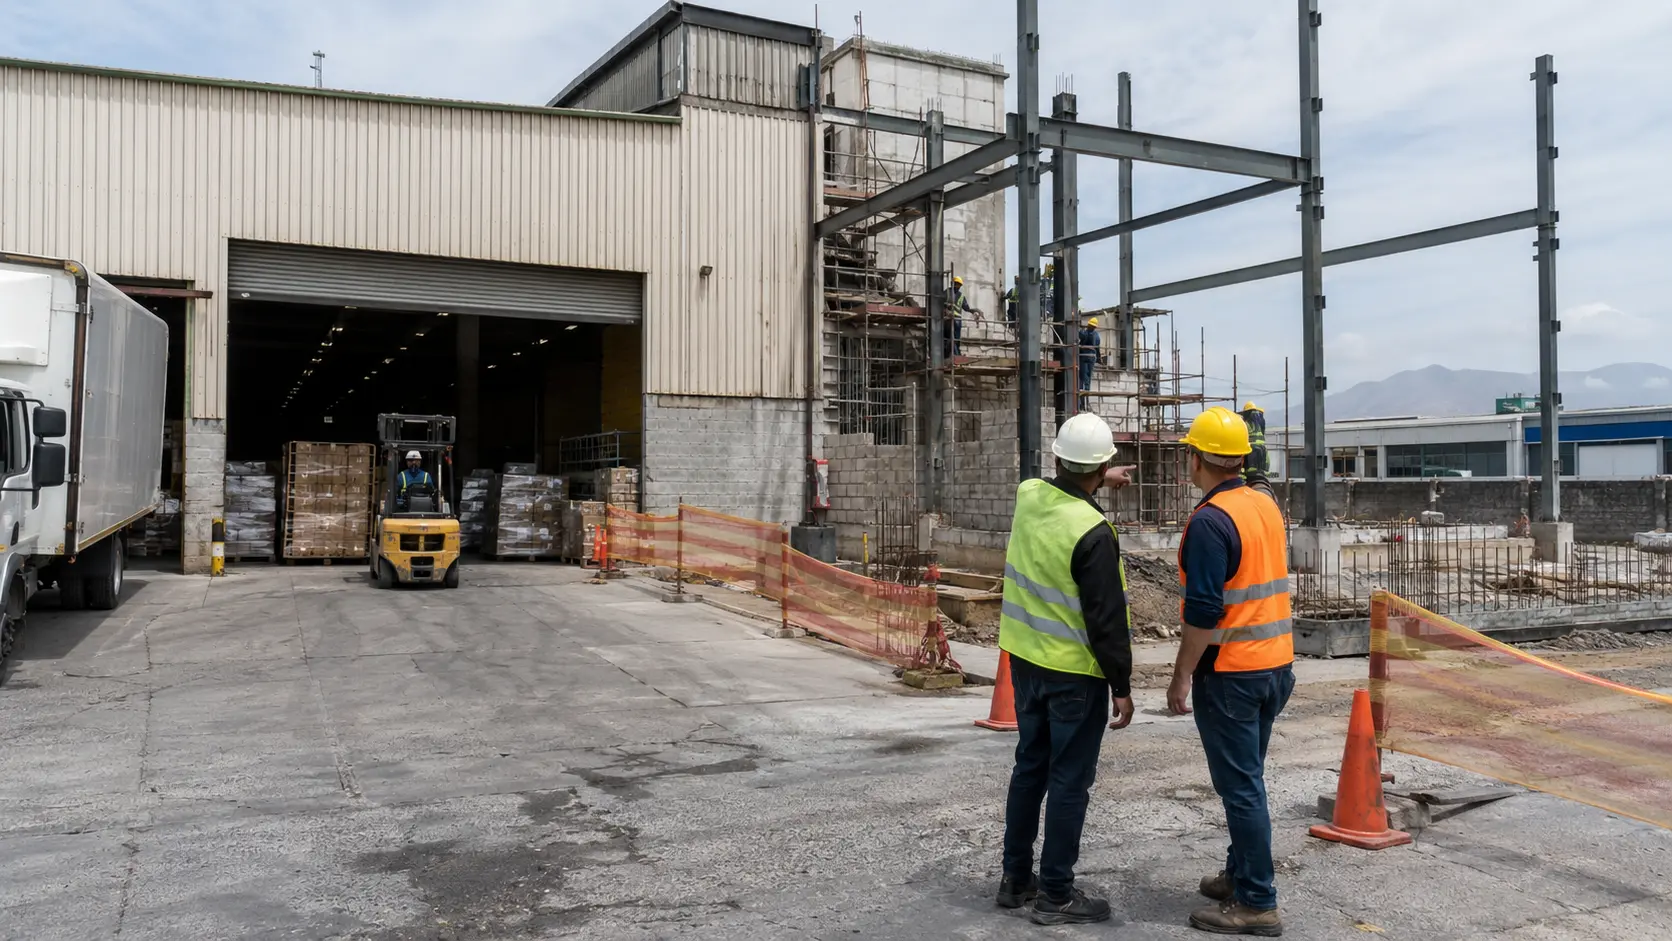
Extending an operating warehouse is not the same as building on an empty industrial stand. The client may still need loading areas, staff access, dispatch routes and production space while the new work is being tied into the existing facility.
That makes logistics and sequencing central to the job.
Map the client’s daily movement first
Before fencing off work areas, understand how trucks, forklifts, staff and goods move through the property.
A construction zone that blocks a turning circle or dispatch route can cause more disruption than the physical building work. The temporary layout should protect the client’s critical movements while still giving the contractor enough room to work.
Understand the existing structure before the tie-in
Industrial extensions often connect directly to existing steelwork, roofs, slabs or walls. The condition and geometry of those elements matter.
Where opening-up or measurement is needed, do it early enough that fabrication and structural decisions are based on actual site conditions rather than assumptions.
Plan the point where old and new become one building
The tie-in stage can expose the operating warehouse to weather, dust or access restrictions. It may also require temporary support or service alterations.
The programme should identify that stage clearly and complete as much preparatory work as possible before the existing envelope is opened.
Coordinate fire, electrical and service changes
Warehouses often have services that run across the areas being altered. Changes may affect operations beyond the immediate building zone.
Specialists need to be coordinated around shutdowns, testing and reinstatement so that the client knows when systems will be affected and what contingency is required.
Keep heavy construction away from operational traffic where possible
Plant movement and deliveries should be separated from the client’s normal routes where the site allows it. Where routes have to cross, the control should be obvious and managed.
Industrial sites reward simple logistics that everybody can follow.
Do not leave the operational handover until the last day
The client needs to understand when new areas can be occupied, when routes will change and when temporary barriers can come down.
Testing, snagging and cleaning should be included before the client shifts operations into the new space.
The best warehouse extension programme is one that treats the existing operation as a fixed site condition. Construction has to fit around it until the project reaches the point where the new work can take over.
