Skip to content


Extensions and Additions: What to Check Before You Price the Work
Residential additions connect new work to an existing building, so the condition of the house, access and tie-in details matter before a price is treated as final.
An extension can look simple on a plan: new room, new roof line, new opening through an existing wall. On site, the difficulty usually lies where the new work meets the old.
That is why additions and extensions need a proper review before the price is treated as a complete construction picture.
Understand what is actually existing
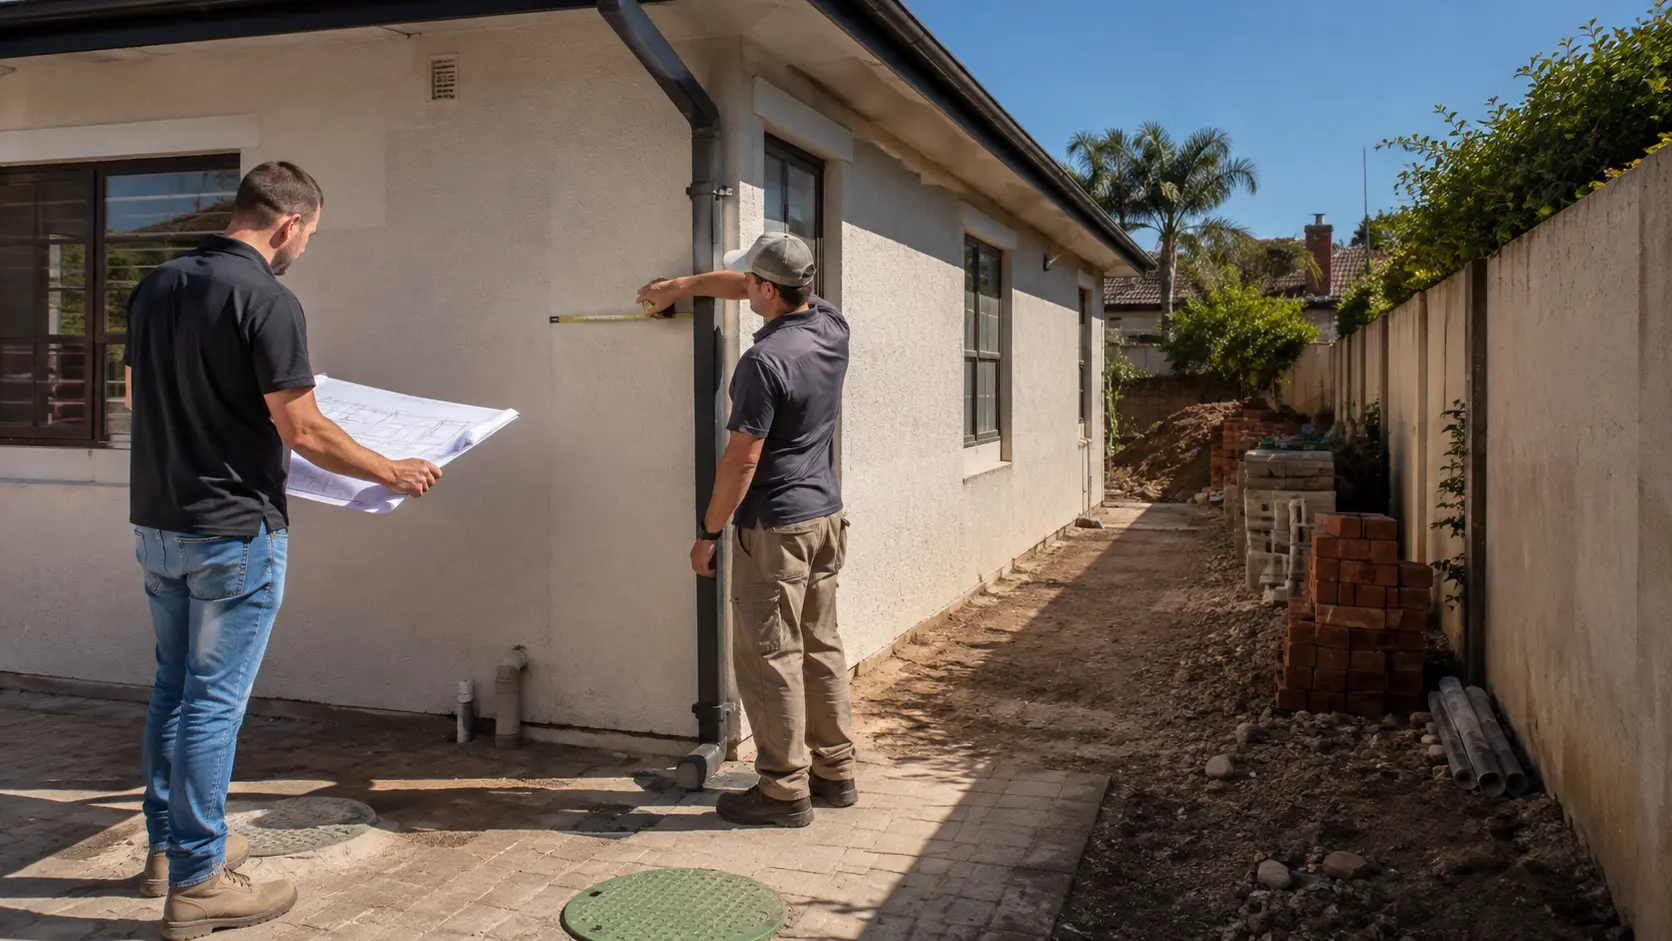
Drawings of the original house are useful, but they do not always show later alterations or the exact condition behind finishes. Wall construction, foundations, roof framing and existing services may need to be confirmed on site.
Where the work depends on an existing element, the contractor and design team should know what assumptions are being made.
Look at the structural tie-in
New openings, roof connections and changes in load can require structural input. The important point for pricing is not to guess what will be required and hide the assumption inside a lump sum.
If structural information is still outstanding, record it clearly. That gives the client and contractor a fair basis when the detail is finalised.
Check where existing services run
Extensions often occupy the exact external areas where drainage, water, electrical feeds or other services have been routed over the years.
Moving those services can affect both cost and sequence. Early investigation is usually cheaper than discovering them during excavation.
Plan the opening between old and new
The point where the existing house is opened into the extension can be one of the most disruptive stages of the job.
It may make sense to complete as much of the new shell as possible before opening through. On another project the sequence may differ. Either way, the timing should be deliberate, especially if the house remains occupied.
External levels can change the whole addition
A new floor level has to relate to existing doors, garden levels, stormwater and neighbouring ground. Sloped stands make this even more important.
Levels influence excavation, retaining, steps, ramps and drainage. They should be understood before the job is reduced to a rate per square metre.
Separate known scope from allowances
A useful quotation makes a distinction between work that is properly defined and work that still depends on selections or investigation.
That might include finishes, specialist items or areas opened only once construction starts. Clear allowances are easier to manage than a cheap-looking quote that quietly excludes half the uncertain work.
Extensions reward preparation. The better the existing building, access, structure and services are understood before site, the fewer surprises have to be solved under pressure.